
 Industrial
Industrial Warehouse Complex
01Ontario, Canada
Full structural steel design and fabrication for a 120,000 sq ft industrial warehouse. Included primary framing, mezzanine structure, and all miscellaneous steel.

Our Work
A selection of completed structural steel projects — commercial, industrial, and institutional.
IndustrialOntario, Canada
Full structural steel design and fabrication for a 120,000 sq ft industrial warehouse. Included primary framing, mezzanine structure, and all miscellaneous steel.
 Commercial
Ontario, Canada
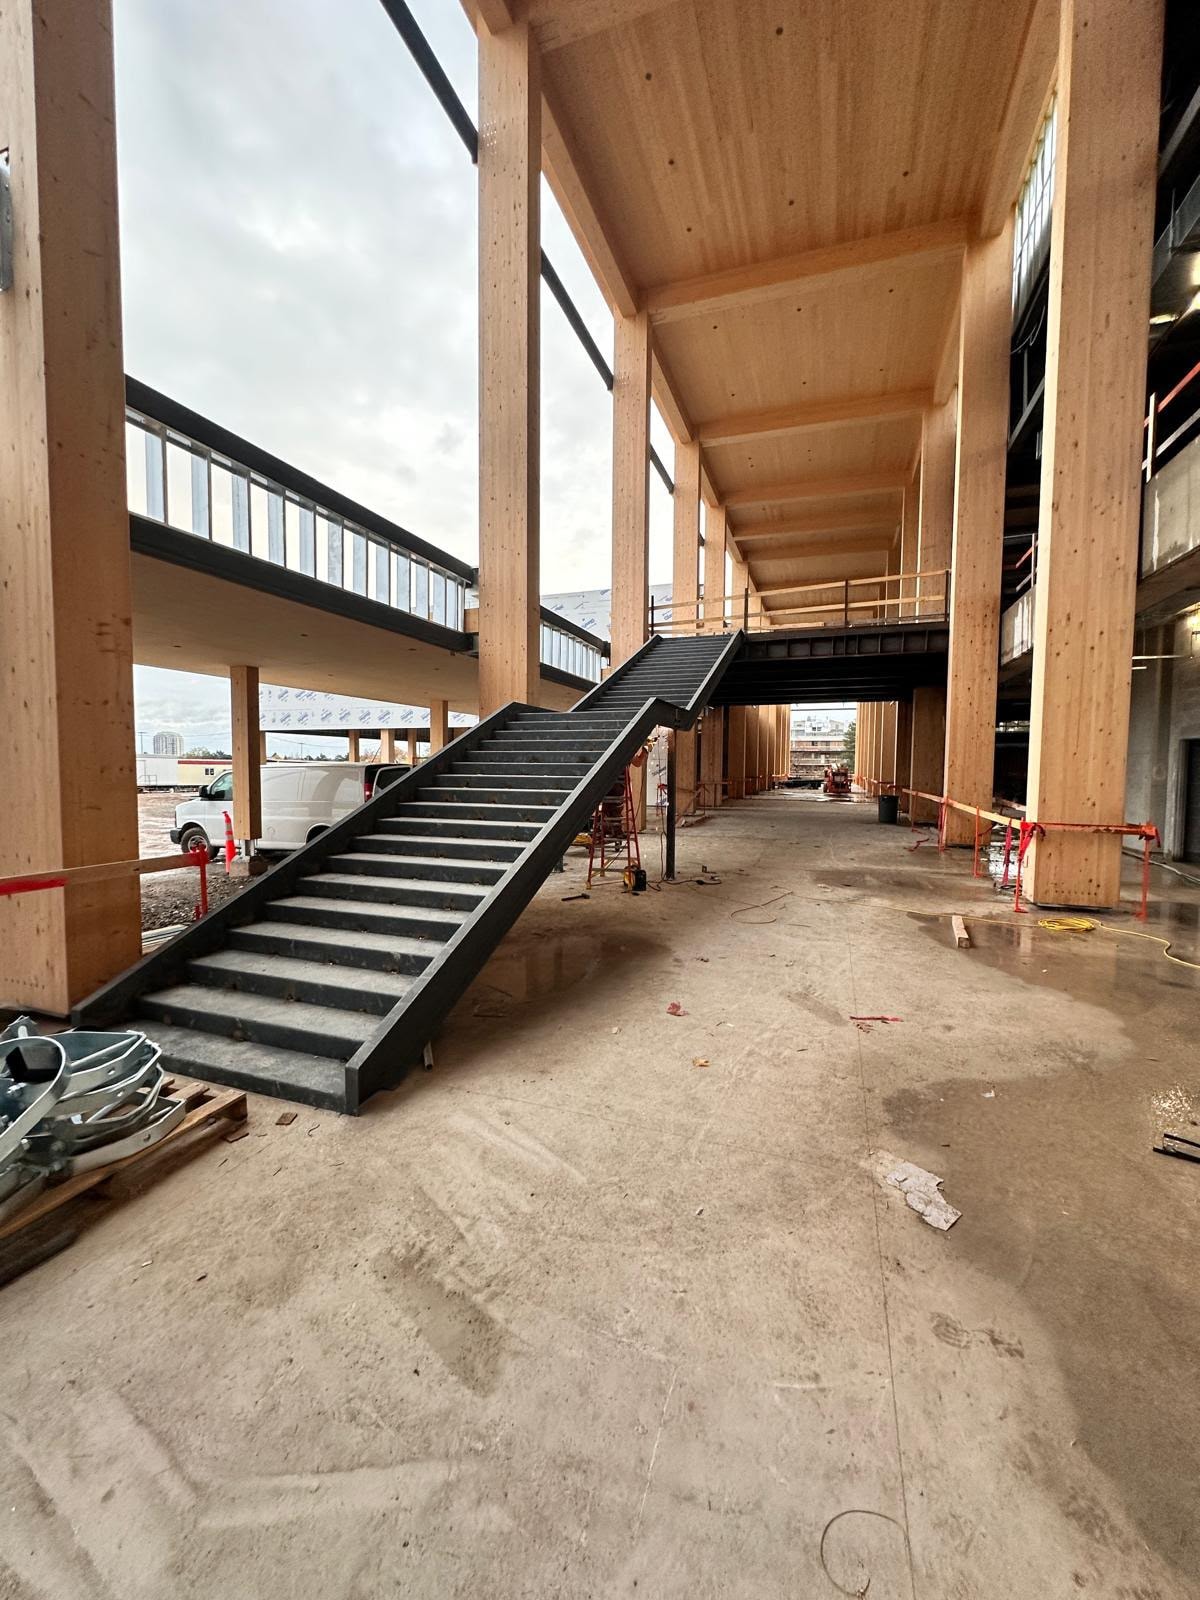
The feature staircase at the Community Center was successfully installed in accordance with the project drawings and site requirements.
 Residential
Ontario, Canada
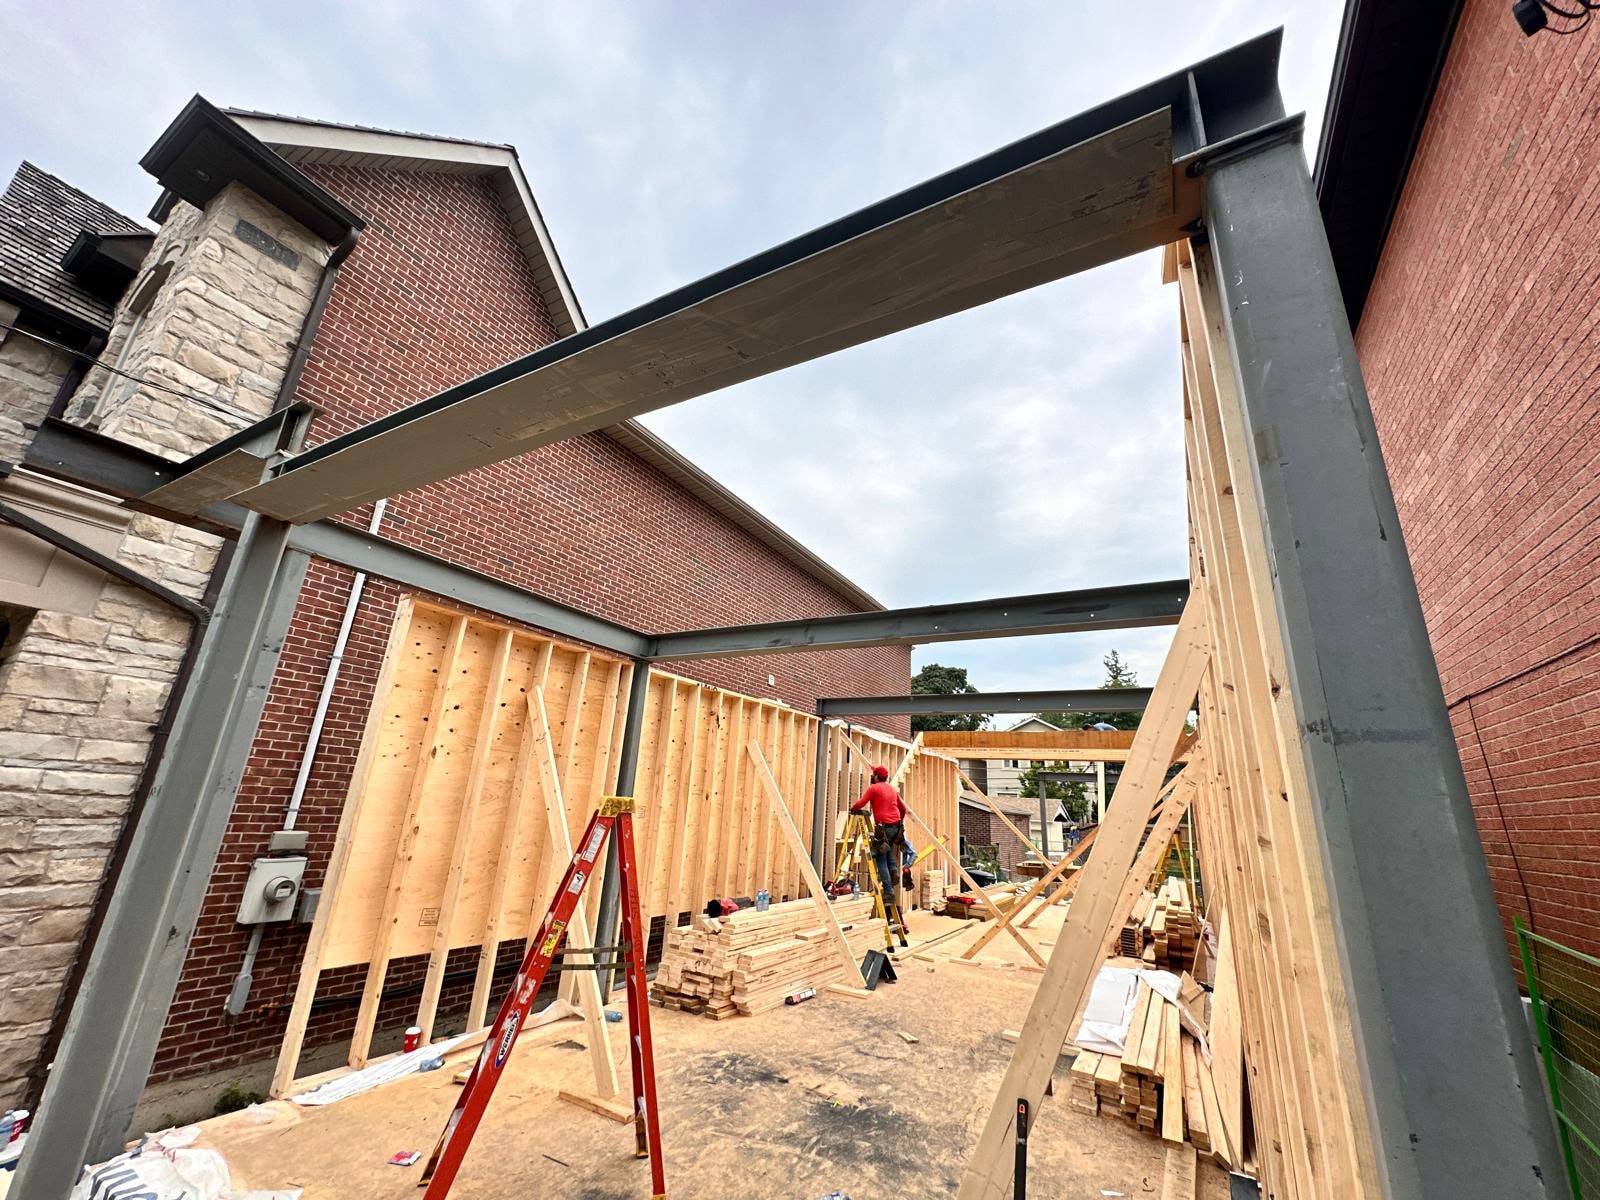
Structural steel design and fabrication for a residential project. Complex connections and tight tolerances required.
 Institutional
Ontario, Canada
Structural steel package for a new institutional building including long-span roof framing, canopy structures, and architectural steel elements.
 Commercial
Ontario, Canada
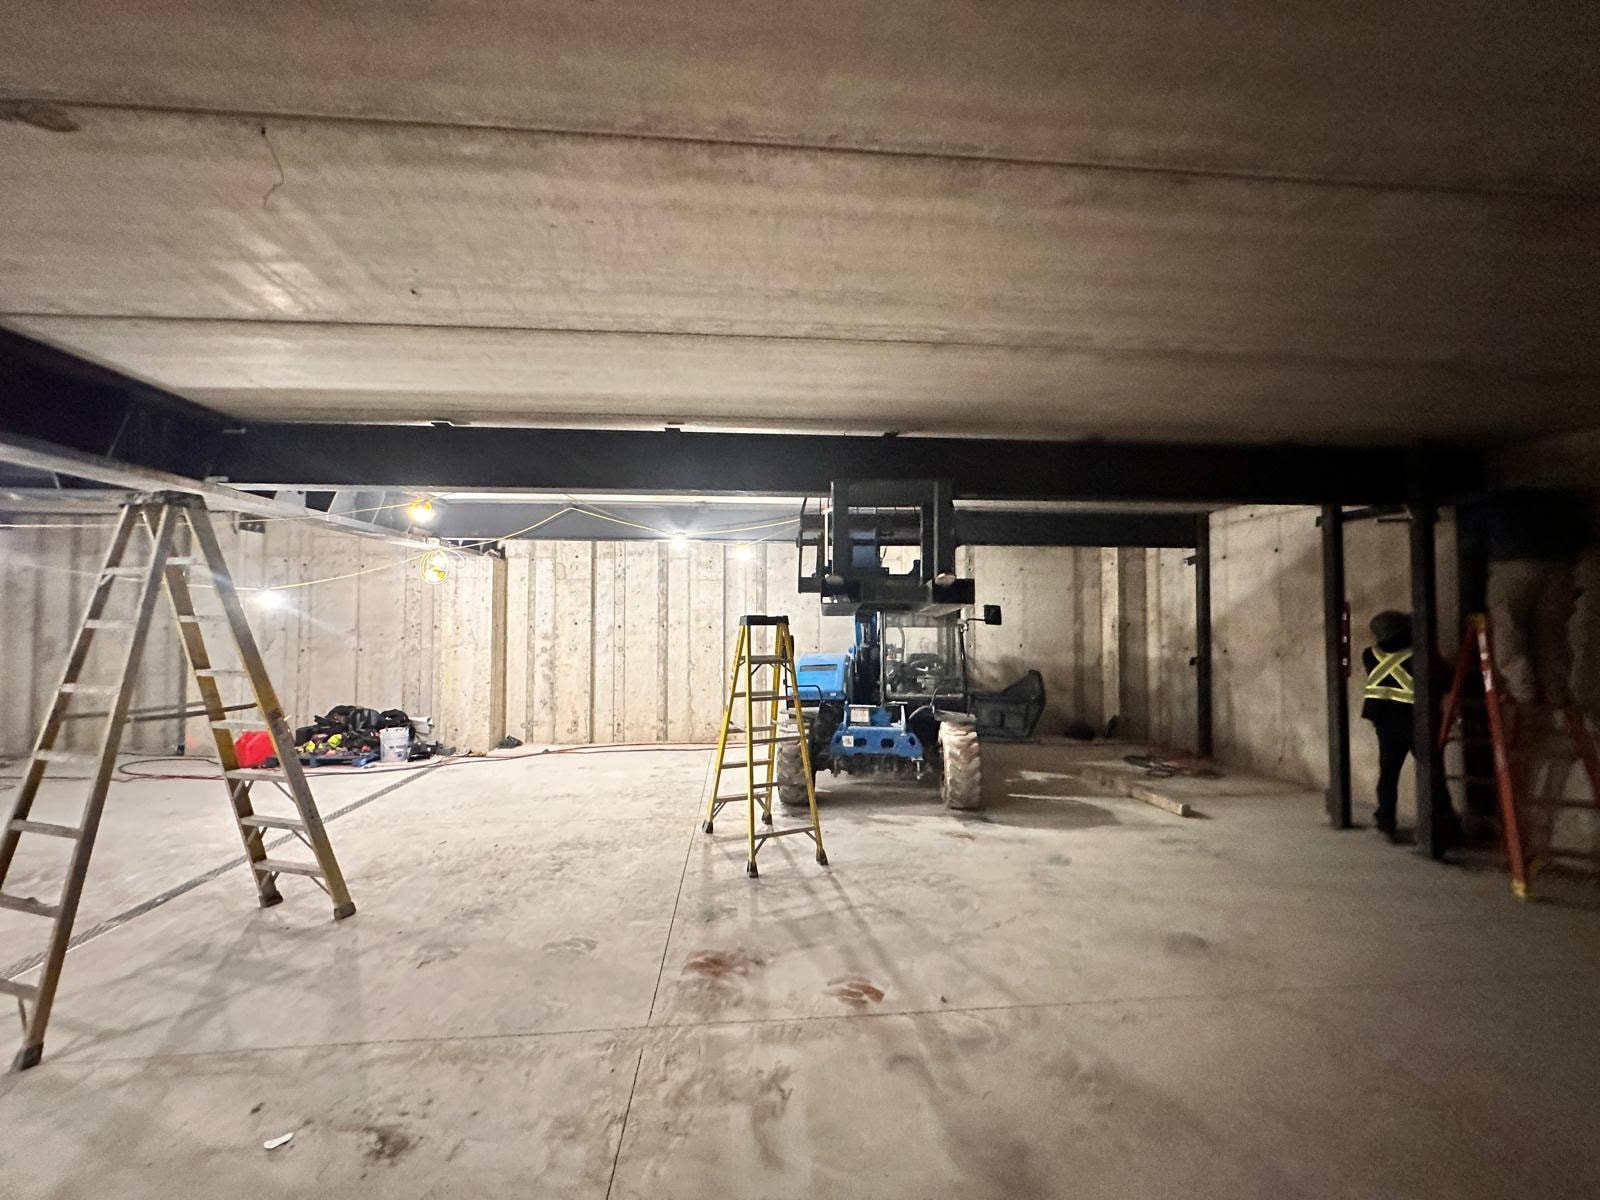
Structural steel beams were installed in the underground parking garage in accordance with the project drawings and site requirements. The work included lifting, positioning, aligning, leveling, and securing the beams to the supporting structure.
 Decking
Ontario, Canada
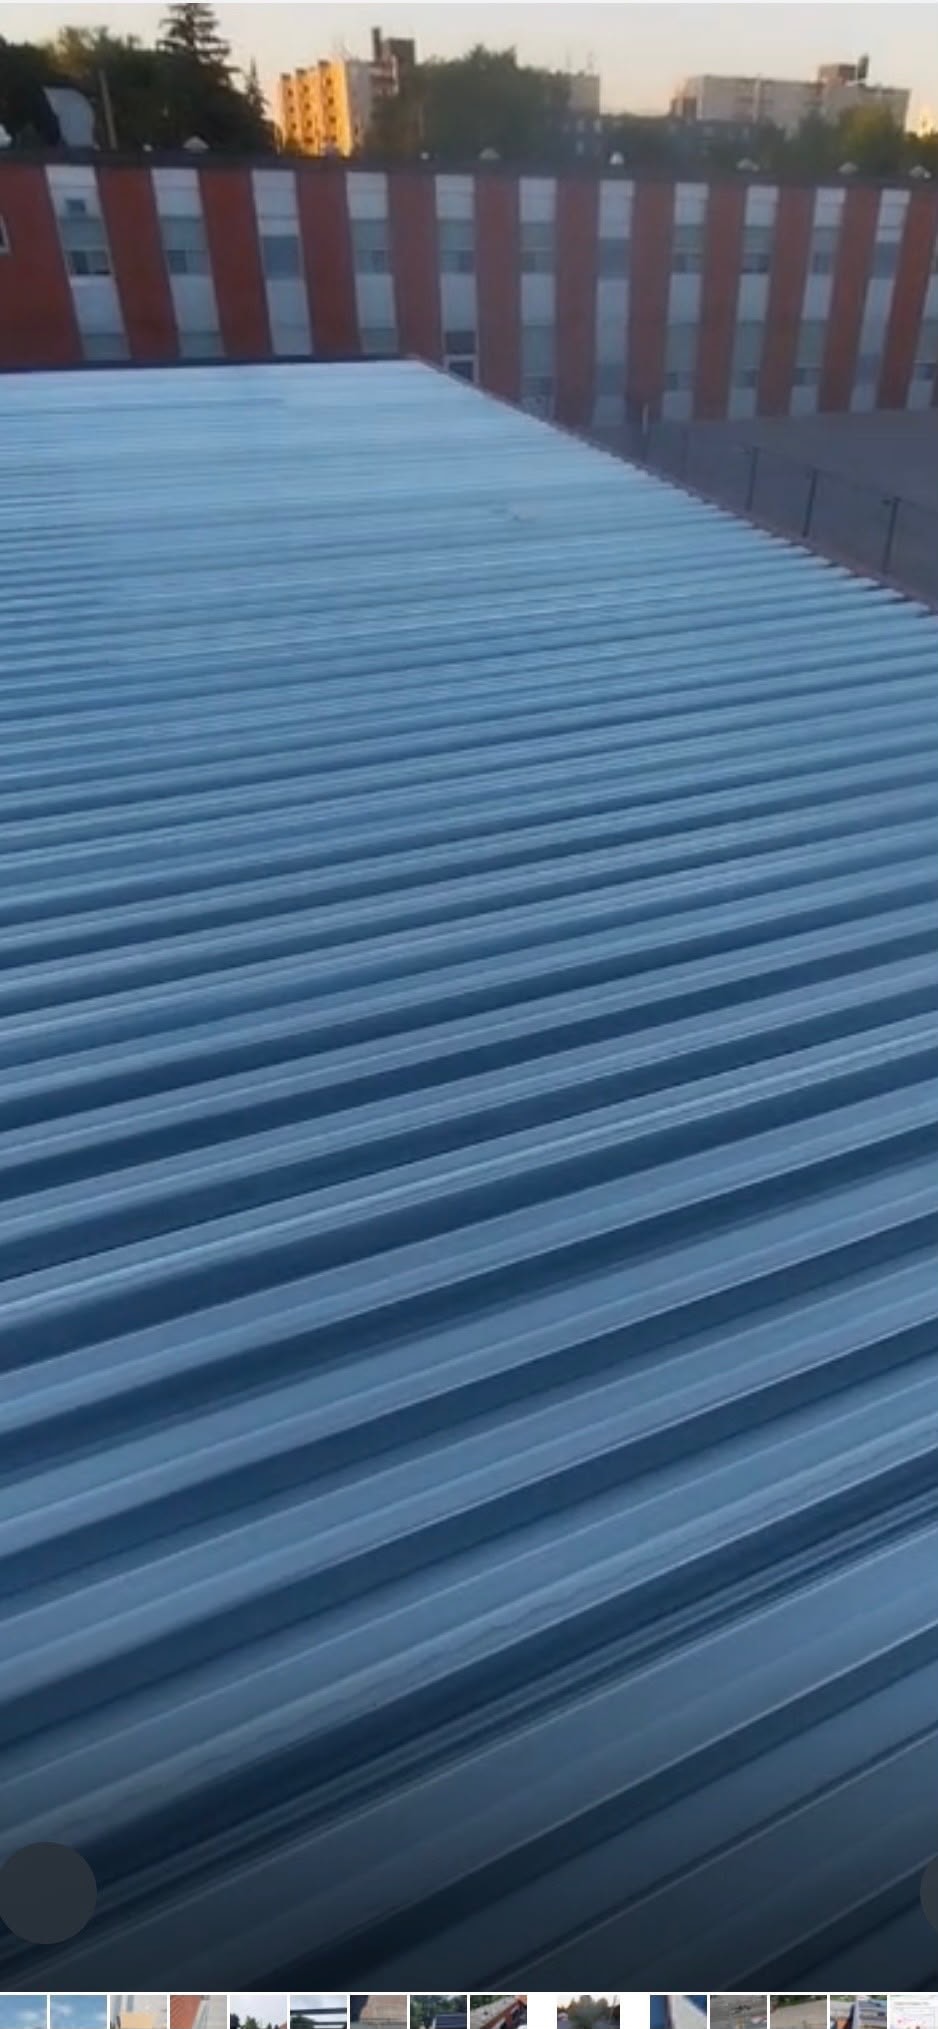
Metal deck installation completed in accordance with project drawings and site requirements. All panels secured and ready for the next phase of construction.
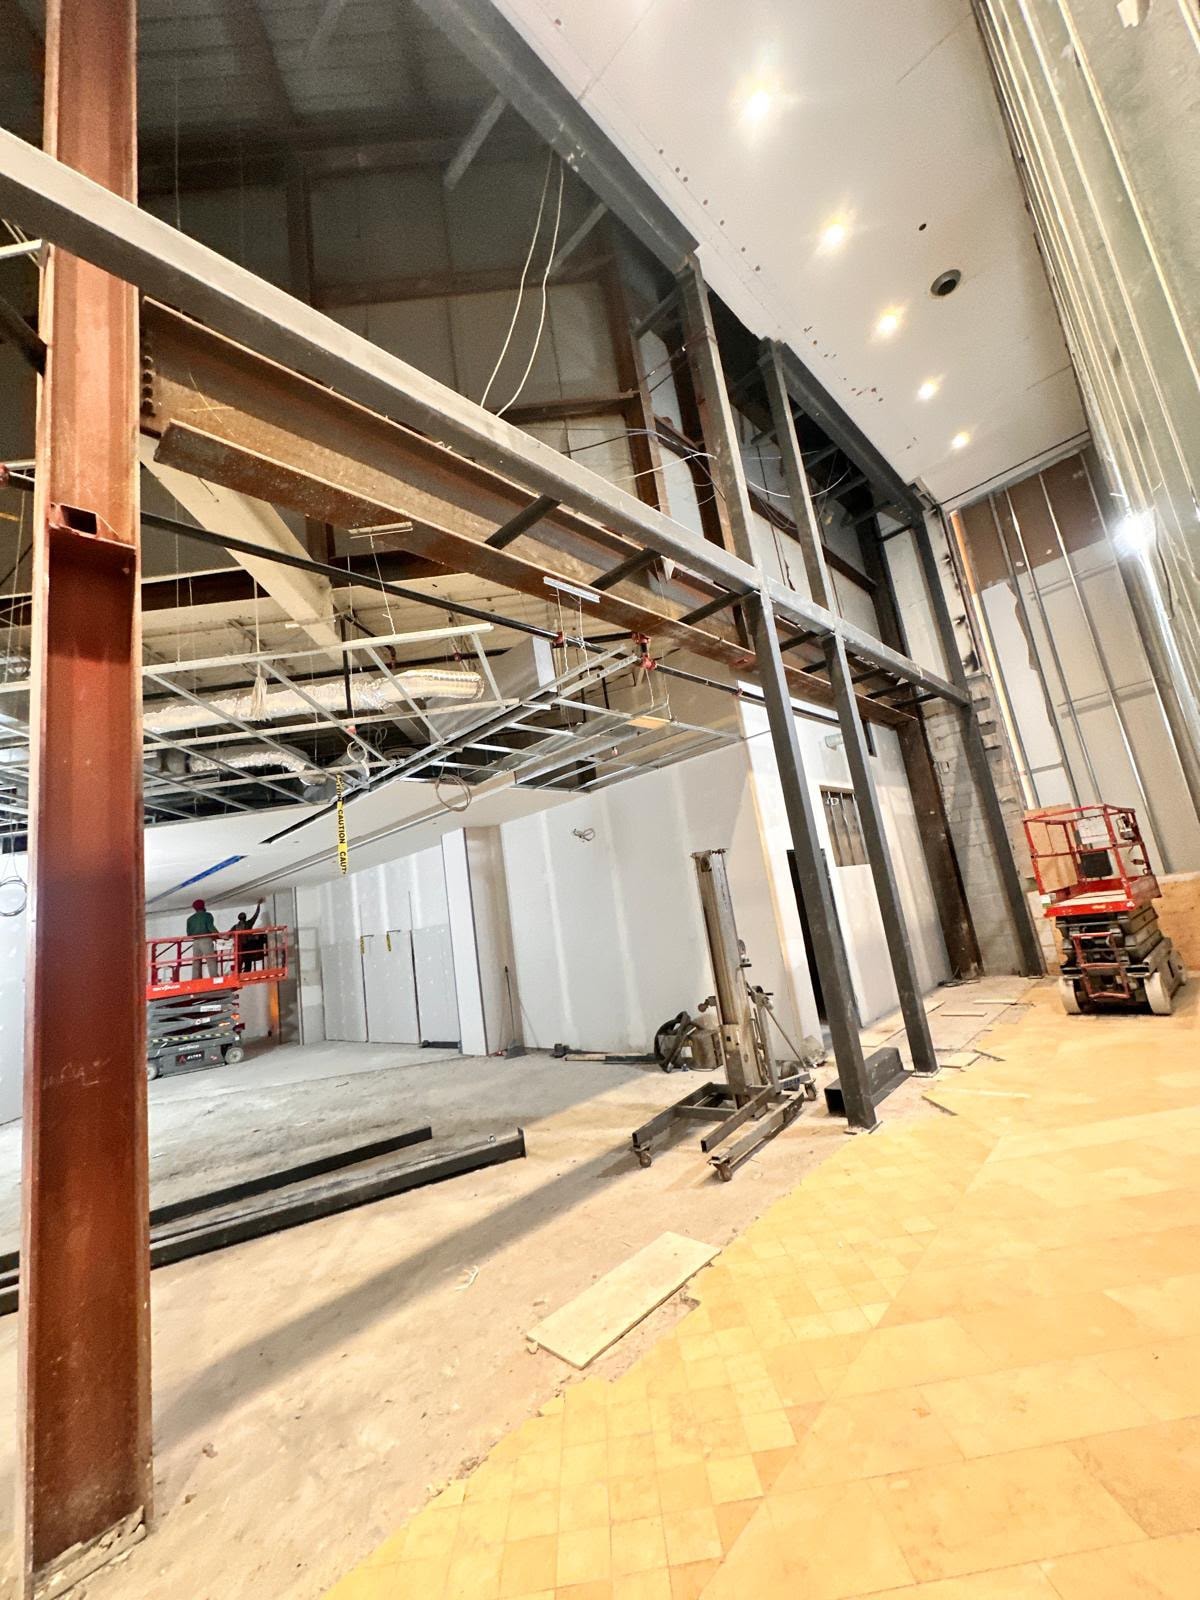 Commercial
Ontario, Canada
Structural steel work completed in accordance with project drawings and site requirements.
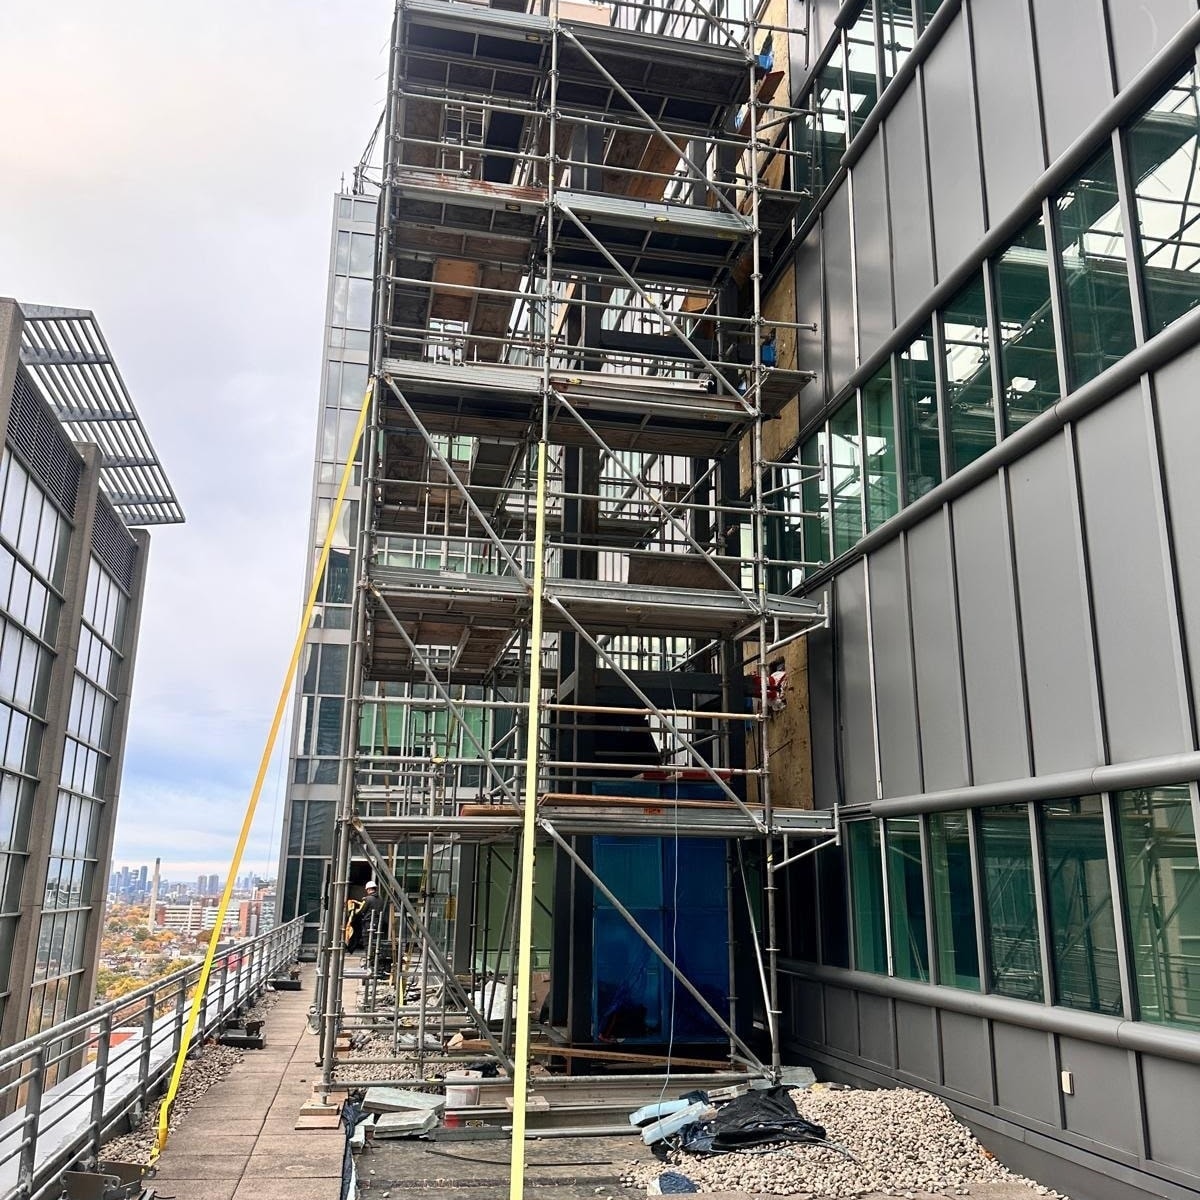 Industrial
Ontario, Canada
Structural steel tower work completed in accordance with project drawings and site requirements. All connections and structural elements installed to specification.
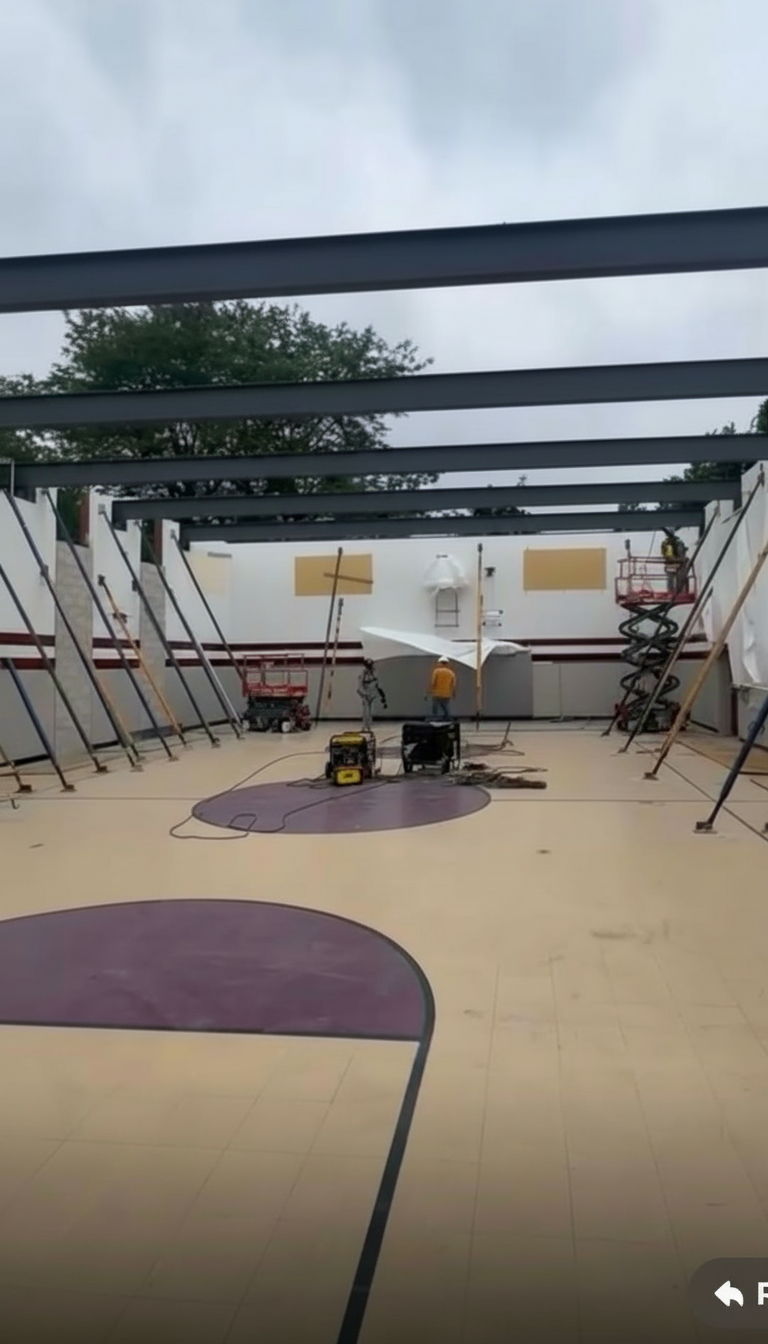 Industrial
Ontario, Canada
Structural steel erection completed to specification, including column and beam placement, plumbing, and final connections.